Page text (OCR transcript)
INSPECTION OF TRANSMISSION COMPONENTS

1. INSPECT OUTPUT SHAFT AND INNER RACE

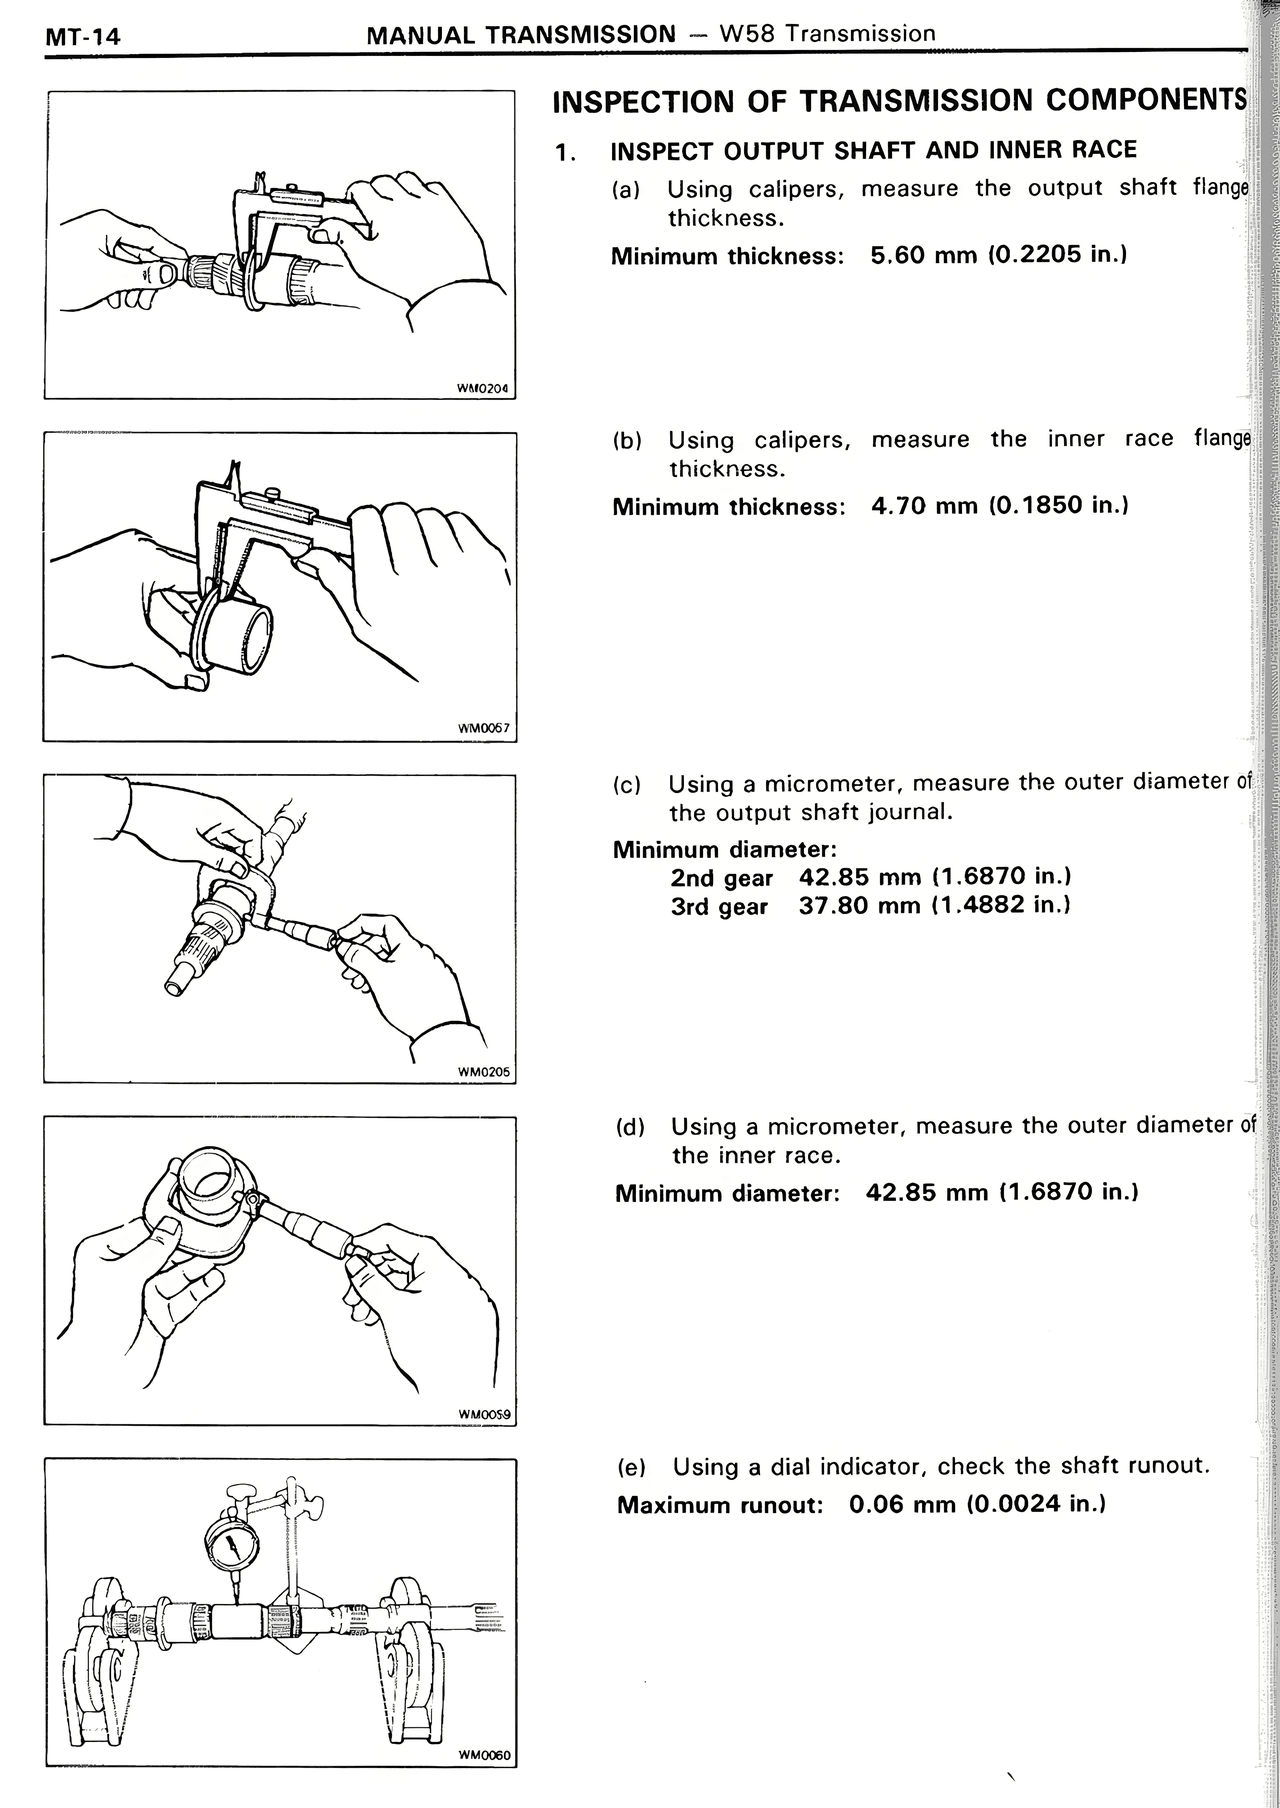
(a) Using calipers, measure the output shaft flange thickness.
Minimum thickness: 5.60 mm (0.2205 in.)

(b) Using calipers, measure the inner race flange thickness.
Minimum thickness: 4.70 mm (0.1850 in.)

(c) Using a micrometer, measure the outer diameter of the output shaft journal.
Minimum diameter:
2nd gear 42.85 mm (1.6870 in.)
3rd gear 37.80 mm (1.4882 in.)

(d) Using a micrometer, measure the outer diameter of the inner race.
Minimum diameter: 42.85 mm (1.6870 in.)

(e) Using a dial indicator, check the shaft runout.
Maximum runout: 0.06 mm (0.0024 in.)