Page text (OCR transcript)
RA-38

REAR AXLE AND SUSPENSION — Differential

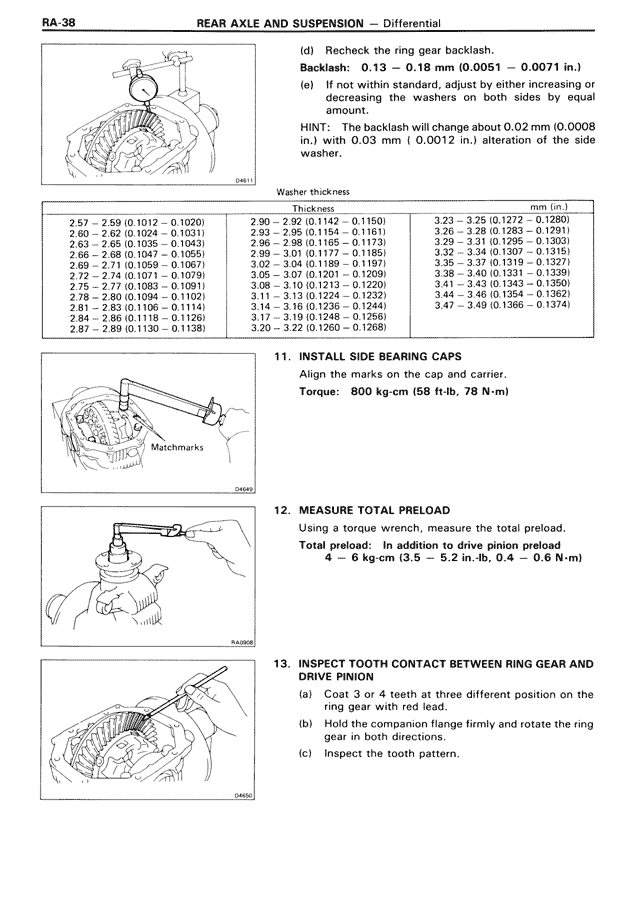
(d) Recheck the ring gear backlash.
Backlash: 0.13 — 0.18 mm (0.0051 — 0.0071 in.)
(e) If not within standard, adjust by either increasing or decreasing the washers on both sides by equal amount.
HINT: The backlash will change about 0.02 mm (0.0008 in.) with 0.03 mm ( 0.0012 in.) alteration of the side washer.

Washer thickness
Thickness                                                                                mm (in.)
2.57 — 2.59 (0.1012 — 0.1020)        2.90 — 2.92 (0.1142 — 0.1150)        3.23 — 3.25 (0.1272 — 0.1280)
2.60 — 2.62 (0.1024 — 0.1031)        2.93 — 2.95 (0.1154 — 0.1161)        3.26 — 3.28 (0.1283 — 0.1291)
2.63 — 2.65 (0.1035 — 0.1043)        2.96 — 2.98 (0.1165 — 0.1173)        3.29 — 3.31 (0.1295 — 0.1303)
2.66 — 2.68 (0.1047 — 0.1055)        2.99 — 3.01 (0.1177 — 0.1185)        3.32 — 3.34 (0.1307 — 0.1315)
2.69 — 2.71 (0.1059 — 0.1067)        3.02 — 3.04 (0.1189 — 0.1197)        3.35 — 3.37 (0.1319 — 0.1327)
2.72 — 2.74 (0.1071 — 0.1079)        3.05 — 3.07 (0.1201 — 0.1209)        3.38 — 3.40 (0.1331 — 0.1339)
2.75 — 2.77 (0.1083 — 0.1091)        3.08 — 3.10 (0.1213 — 0.1220)        3.41 — 3.43 (0.1343 — 0.1350)
2.78 — 2.80 (0.1094 — 0.1102)        3.11 — 3.13 (0.1224 — 0.1232)        3.44 — 3.46 (0.1354 — 0.1362)
2.81 — 2.83 (0.1106 — 0.1114)        3.14 — 3.16 (0.1236 — 0.1244)        3.47 — 3.49 (0.1366 — 0.1374)
2.84 — 2.86 (0.1118 — 0.1126)        3.17 — 3.19 (0.1248 — 0.1256)
2.87 — 2.89 (0.1130 — 0.1138)        3.20 — 3.22 (0.1260 — 0.1268)

11. INSTALL SIDE BEARING CAPS
Align the marks on the cap and carrier.
Torque: 800 kg-cm (58 ft-lb, 78 N-m)

12. MEASURE TOTAL PRELOAD
Using a torque wrench, measure the total preload.
Total preload: In addition to drive pinion preload
4 — 6 kg-cm (3.5 — 5.2 in.-lb, 0.4 — 0.6 N-m)

13. INSPECT TOOTH CONTACT BETWEEN RING GEAR AND DRIVE PINION
(a) Coat 3 or 4 teeth at three different position on the ring gear with red lead.
(b) Hold the companion flange firmly and rotate the ring gear in both directions.
(c) Inspect the tooth pattern.